Designed around you
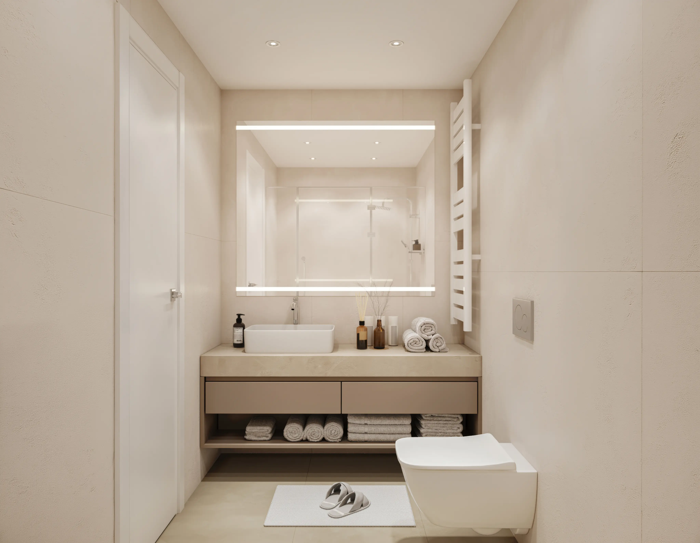
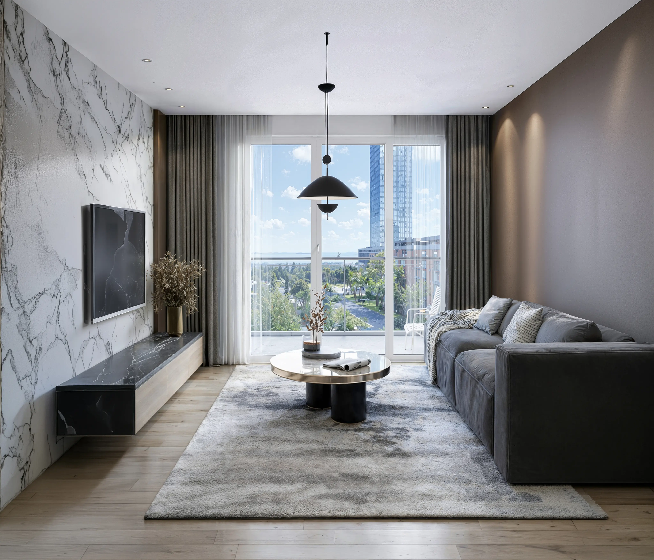
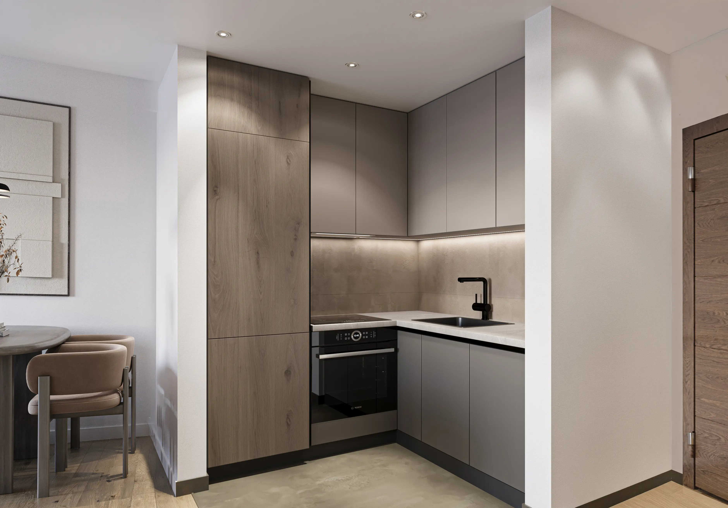
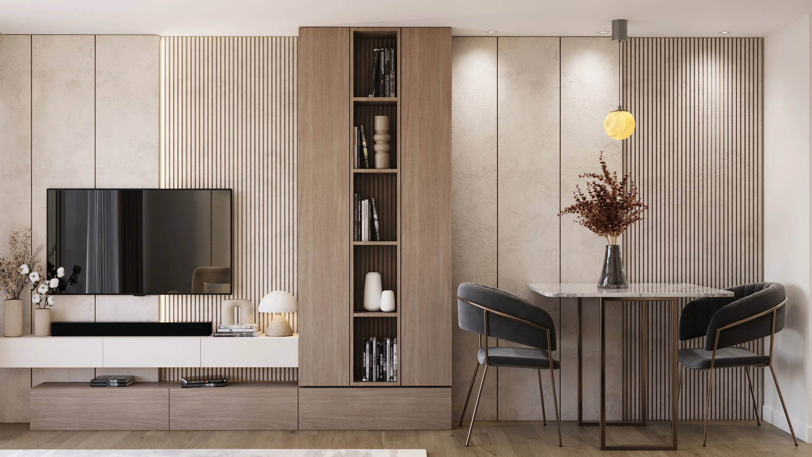
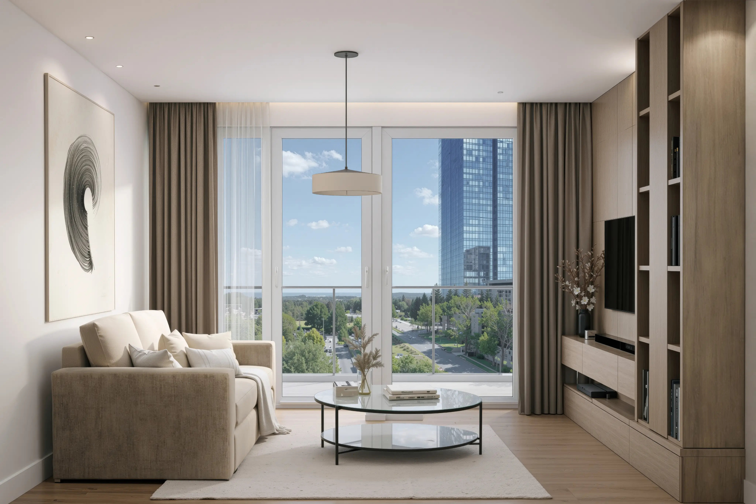
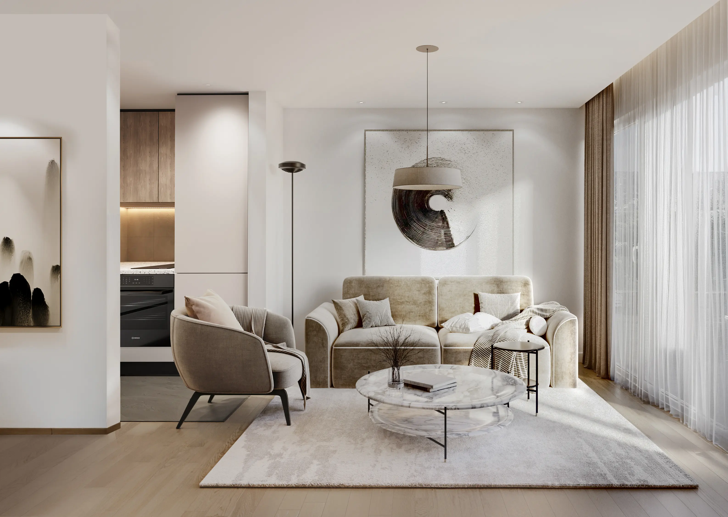
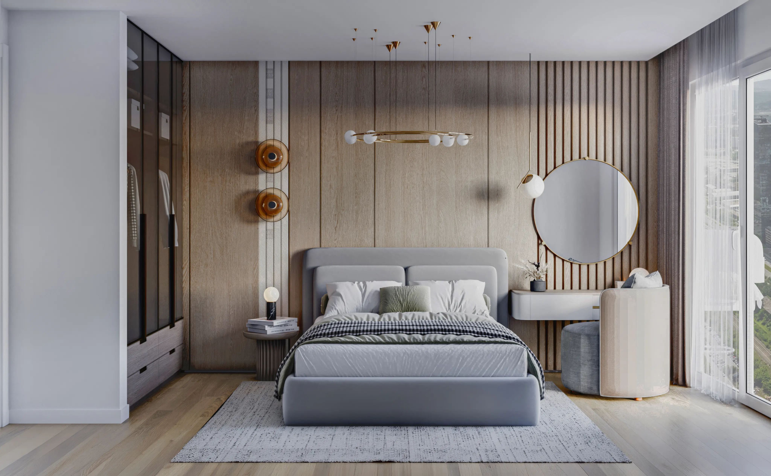
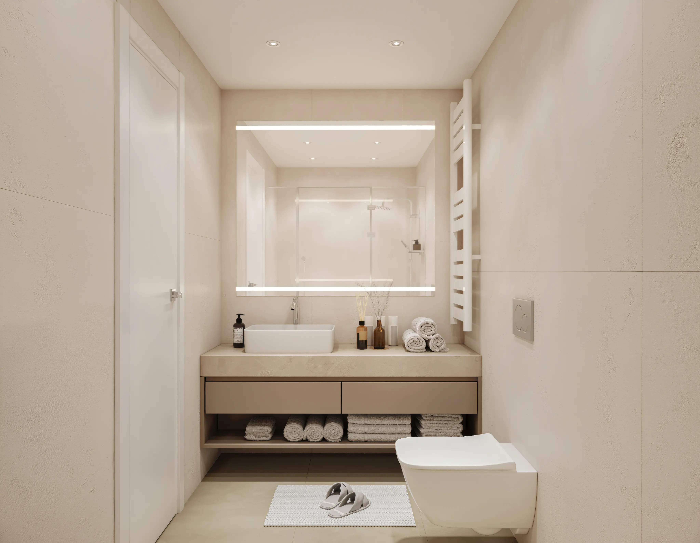
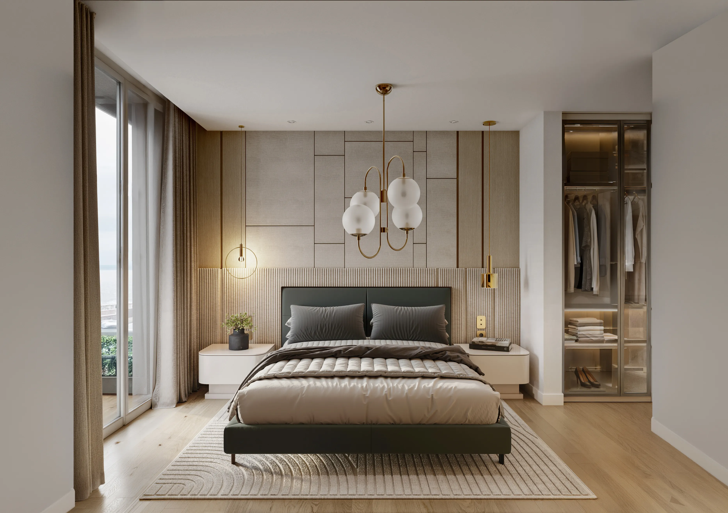
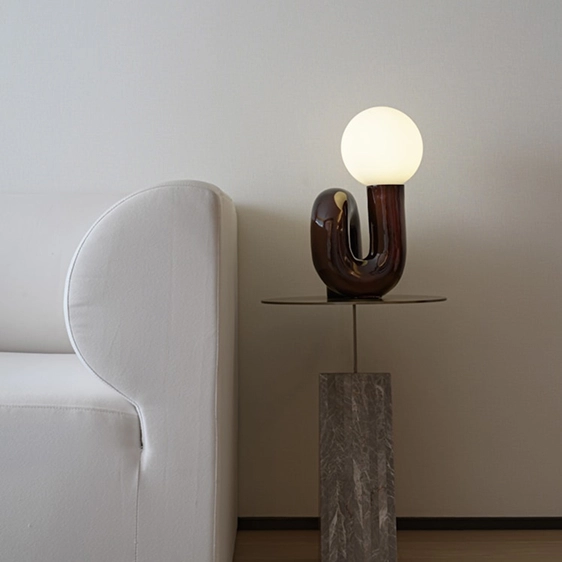
Every residence is shaped around the way you live, with open layouts, abundant daylight, and refined materials chosen to age beautifully. Wherever the architecture allows, dual orientation draws light from more than one side and opens the home to the New Belgrade skyline. Muted tones, soft curves, and room to breathe.
Dual orientation fills the interior with light from multiple directions and opens up views towards the panorama of New Belgrade. Subdued tones, soft lines, and carefully crafted spaces create an atmosphere of serenity, comfort, and ease, making each home a place where daily life unfolds naturally and without compromise.

Gallery